
SITE 119 - 142571 35 ROADWest Grey, ON N0G1C0
Mortgage Calculator
Monthly Payment (Est.)
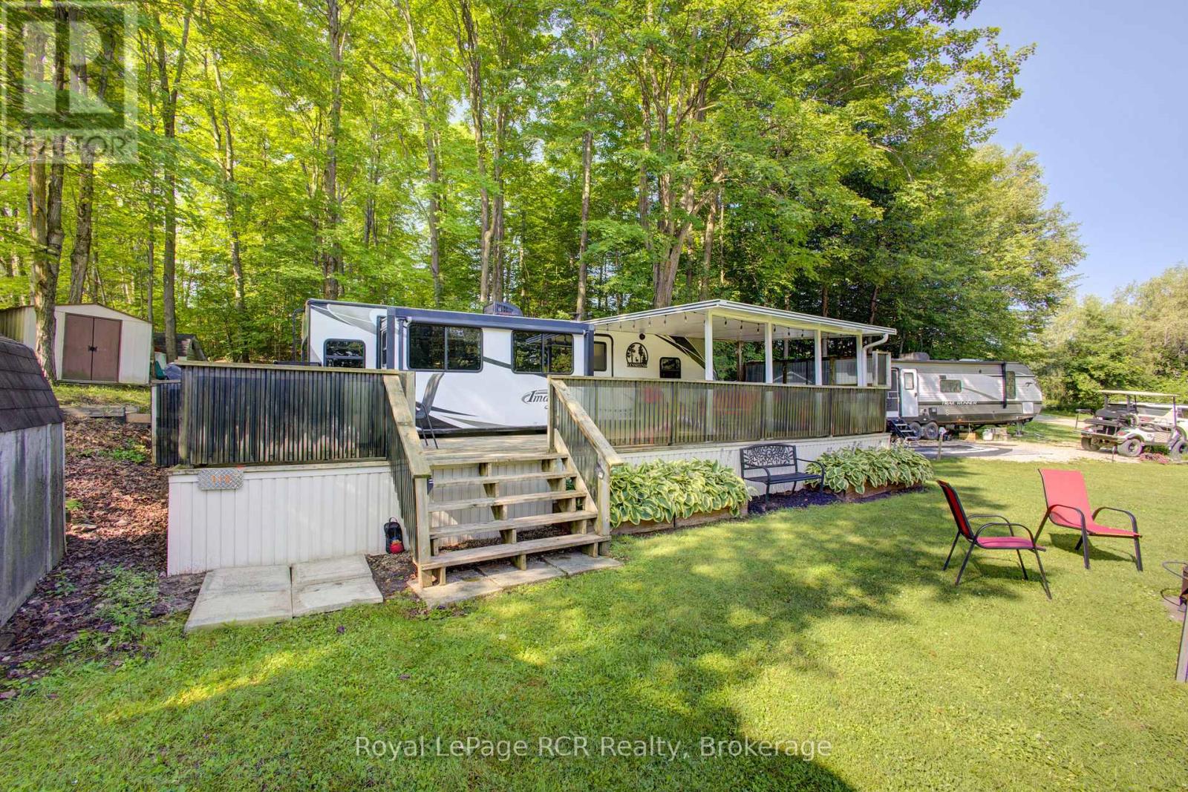
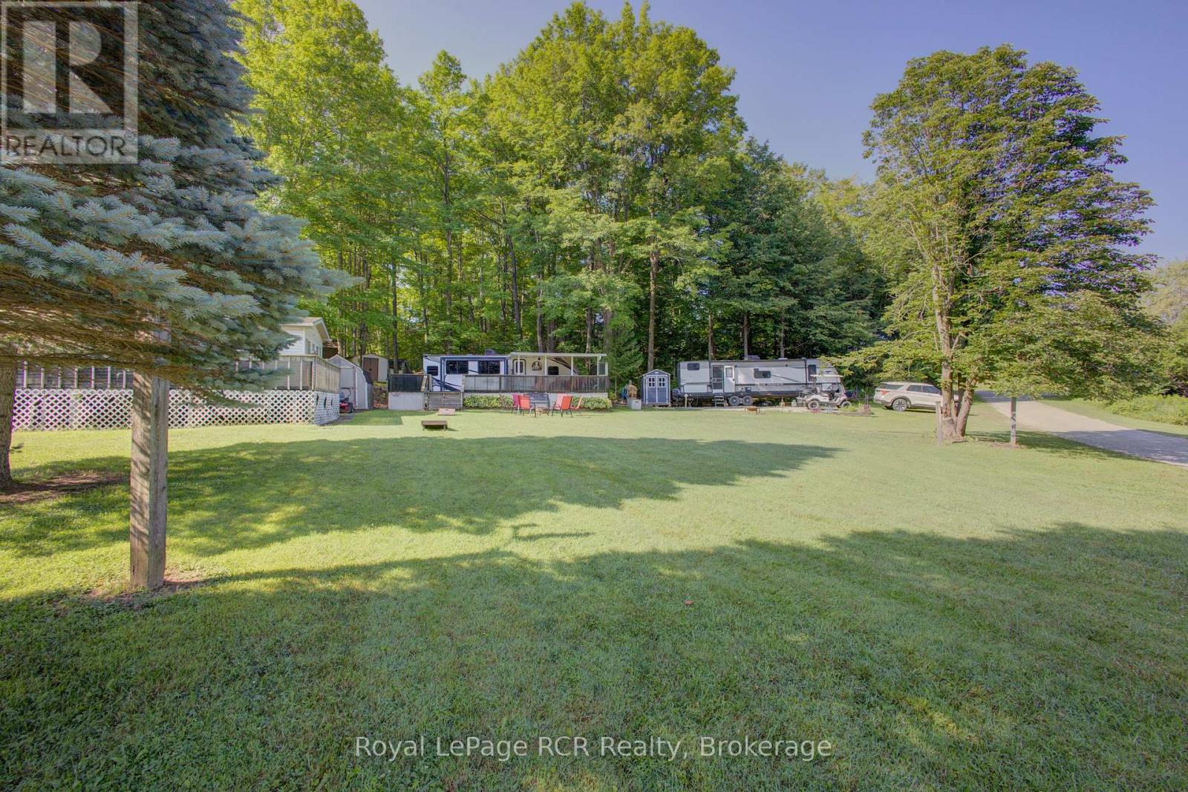
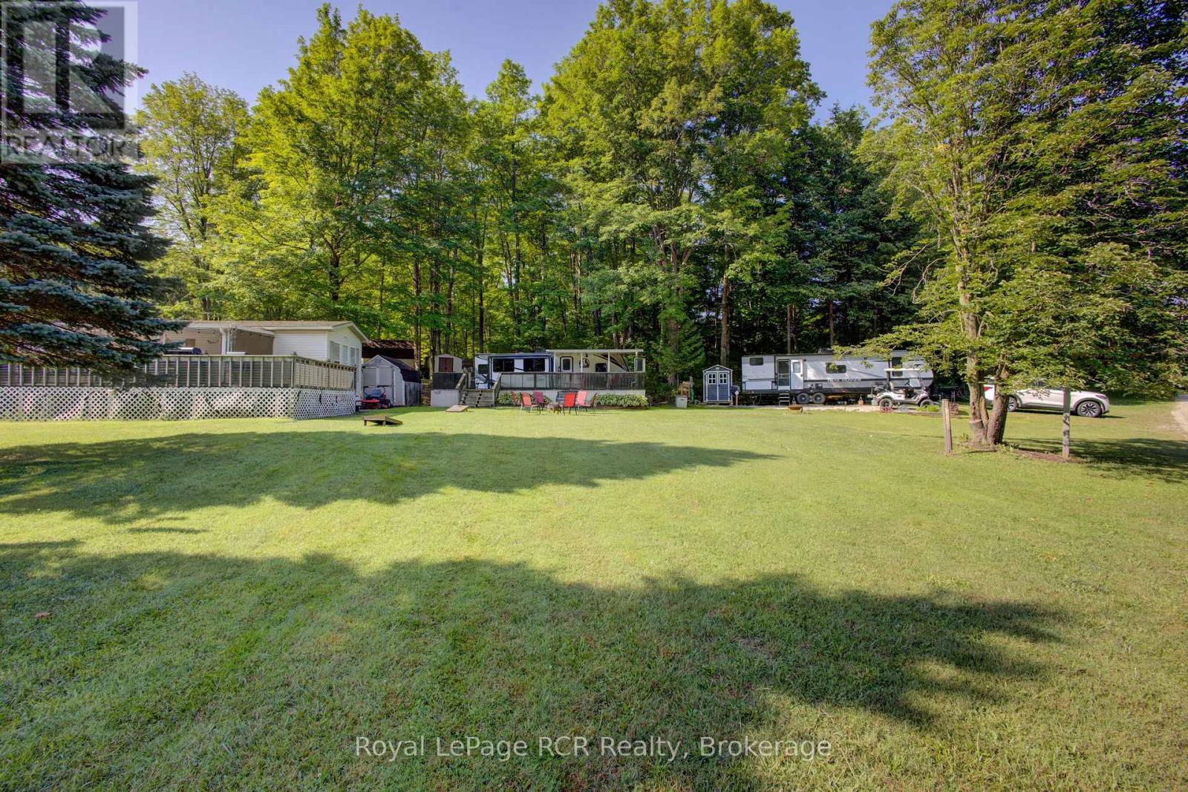
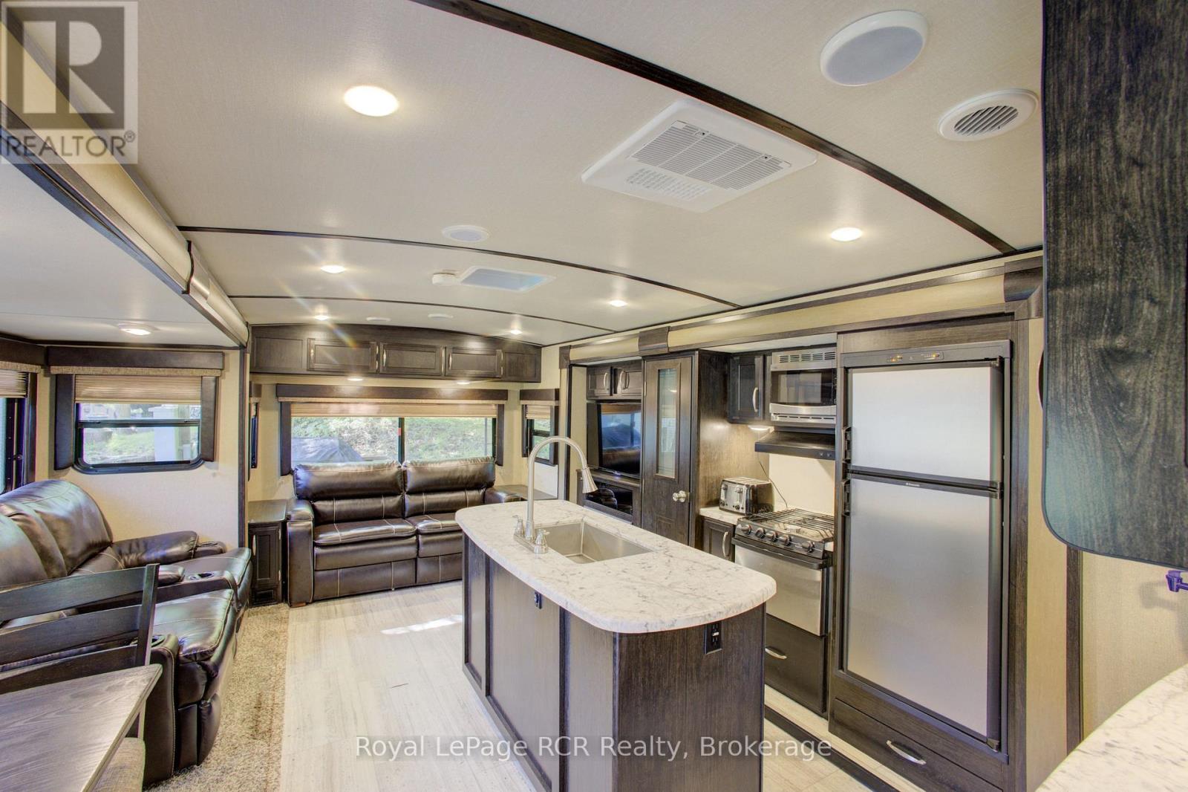
$160Welcome to your ultimate seasonal retreat at Silent Valley Resort! Nestled on an expansive lot, this beautifully maintained 2017 Grand Design Imagine 32FT travel trailer offers spacious, comfortable living. The smart layout features a private primary bedroom alongside an additional convertible sleeping area, providing plenty of room for family and guests. Step outside to experience premium outdoor living. The property comes complete with a massive deck, durable hardtop awning, BBQ, fire pit, and a convenient storage shed. Turnkey Value for the 2026 Season: Your 2026 seasonal fees ($5,531.35 including HST) are already fully paid and included in the purchase price! This covers your water, property taxes, resort amenities, and visitor access. Additionally, the $300 hydro deposit is pre-paid for the year. As an owner, you are only responsible for your propane, hydro usage, and optional internet. Resort Amenities (Open May - October): 2 outdoor heated swimming pools (dedicated adult and family pools), Beautiful sandy beach lake, Kids' playgrounds, bounce mat, and basketball court, Dedicated dog park, Horseshoe club and community recreation hall. Don't miss the chance to create unforgettable summer memories. Come view this spectacular property today! (id:31684)
| 13 hours ago | Listing updated with changes from the MLS® | |
| 13 hours ago | Listing first seen on site |



The trademarks MLS®, Multiple Listing Service® and the associated logos are owned by The Canadian Real Estate Association (CREA) and identify the quality of services provided by real estate professionals who are members of CREA. Used under license.
The trademarks REALTOR®, REALTORS®, and the REALTOR® logo are controlled by The Canadian Real Estate Association (CREA) and identify real estate professionals who are members of CREA. These trademarks are owned or controlled by The Canadian Real Estate Association (CREA) and identify real estate professionals who are members of CREA (REALTOR®) and/or the quality of services they provide (MLS®).
This REALTOR.ca listing content is owned and licensed by REALTOR® members of The Canadian Real Estate Association.